
Claiborne Crossing offers thoughtfully designed one-, two-, and three-bedroom floor plan options to meet your needs in a wonderful Lake Forest location.
Floor plans are artist’s rendering. All dimensions are approximate. Actual product and specifications may vary in dimension or detail. Not all features are available in every rental home. Prices and availability are subject to change. Please see a representative for details.
View Floorplan
Starting at $1,270
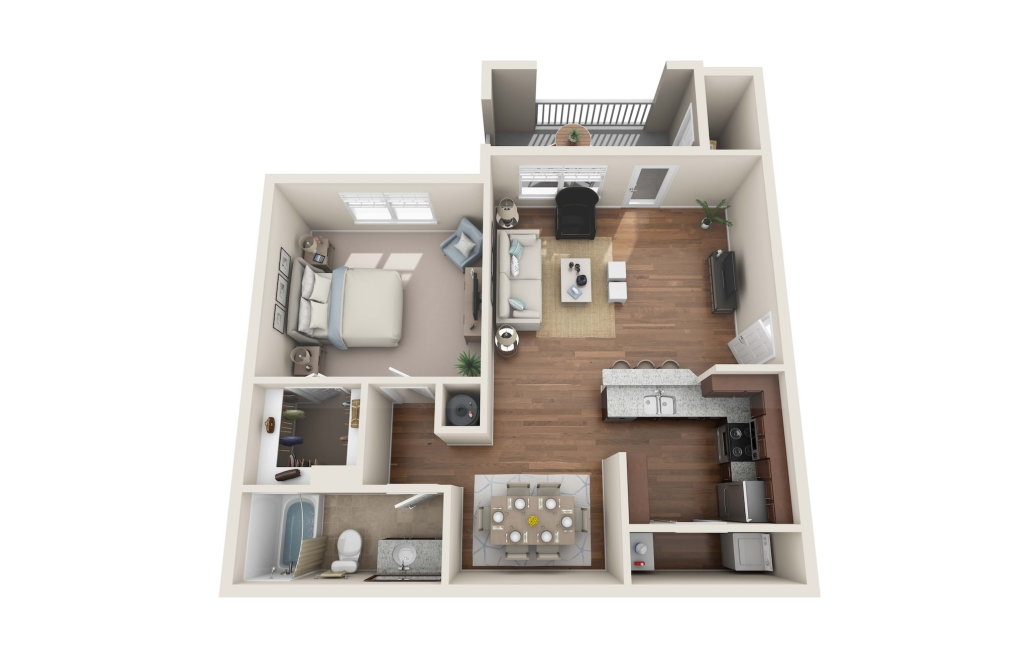
A1 - Remington
1 bed1 bath848 sq. ft.
Virtual Tour
View Floorplan
Contact Us
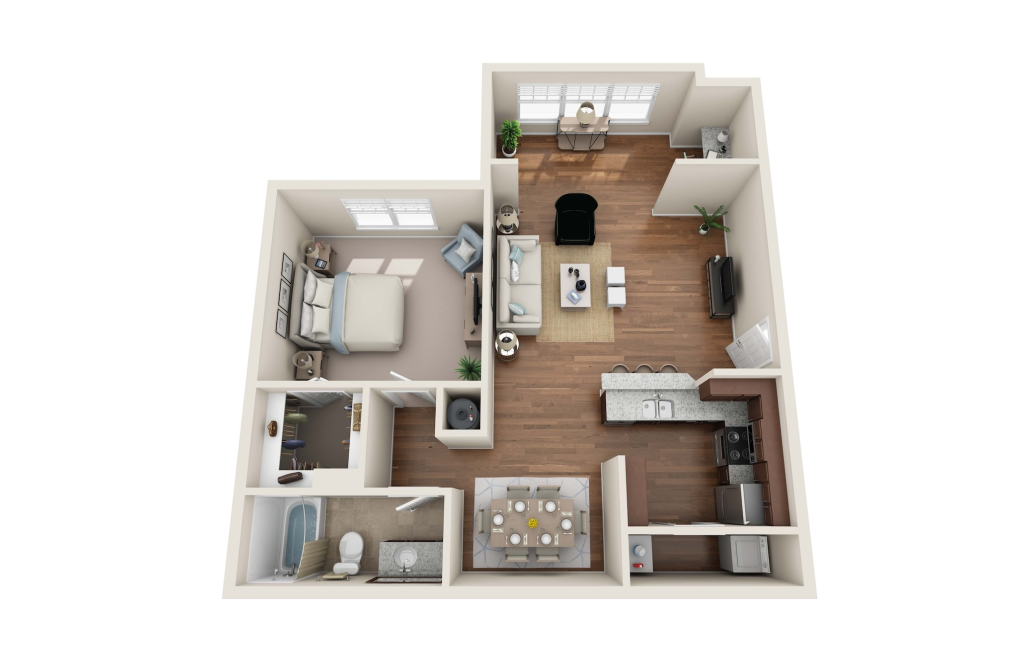
A1S - Pimlico with Sunroom
1 bed1 bath971 sq. ft.
View Floorplan
Starting at $1,744
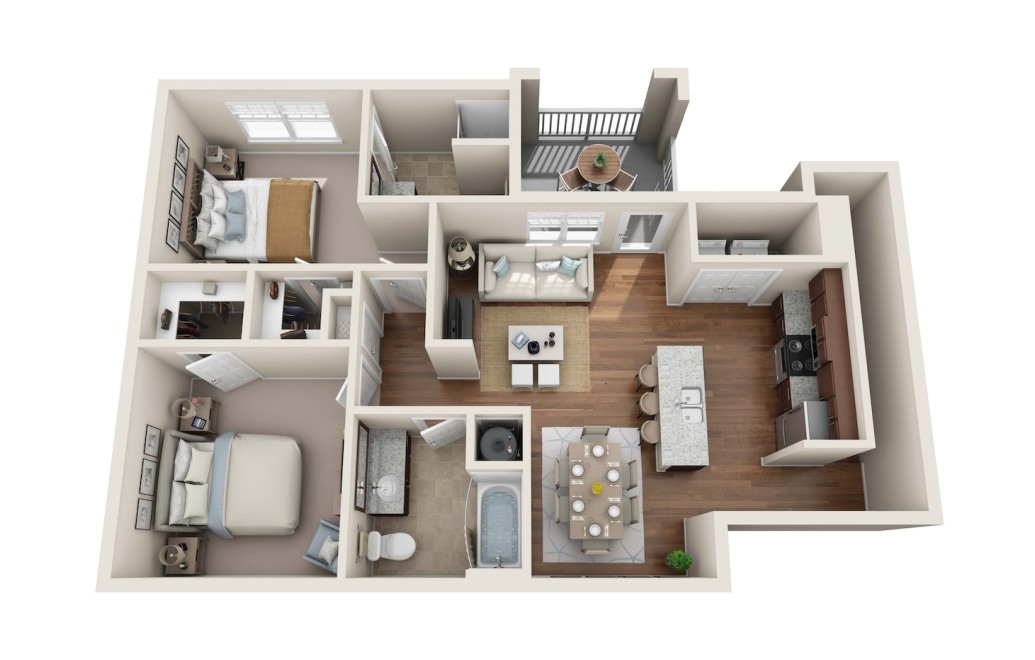
B1G - Churchill with Garage
2 bed2 bath1186 sq. ft.
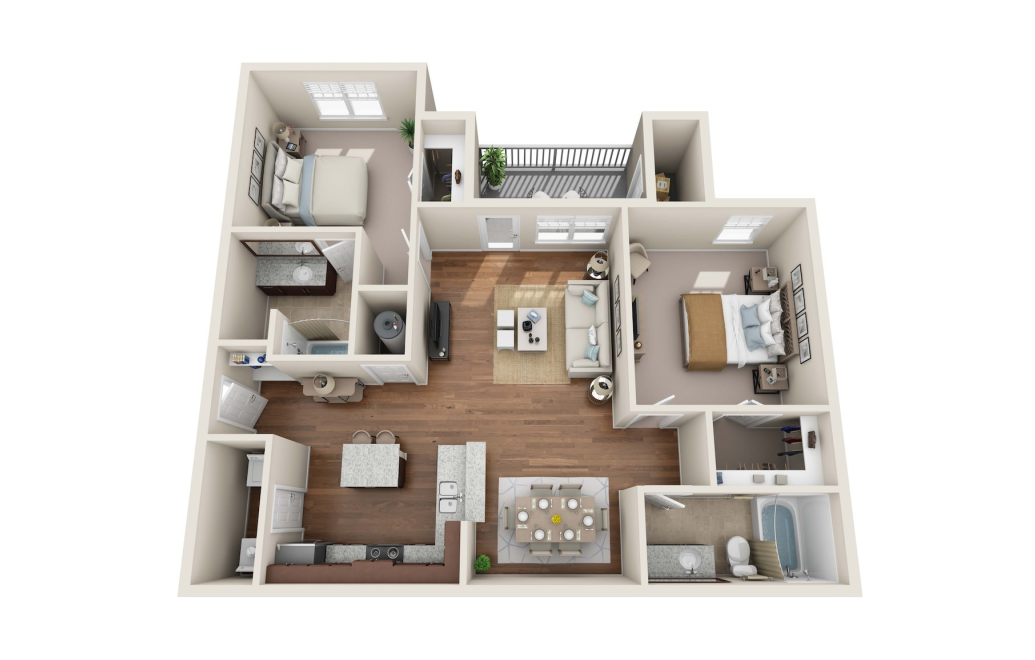
Virtual Tour
View Floorplan
Starting at $1,459
B2 - Saratoga
2 bed2 bath1186 sq. ft.
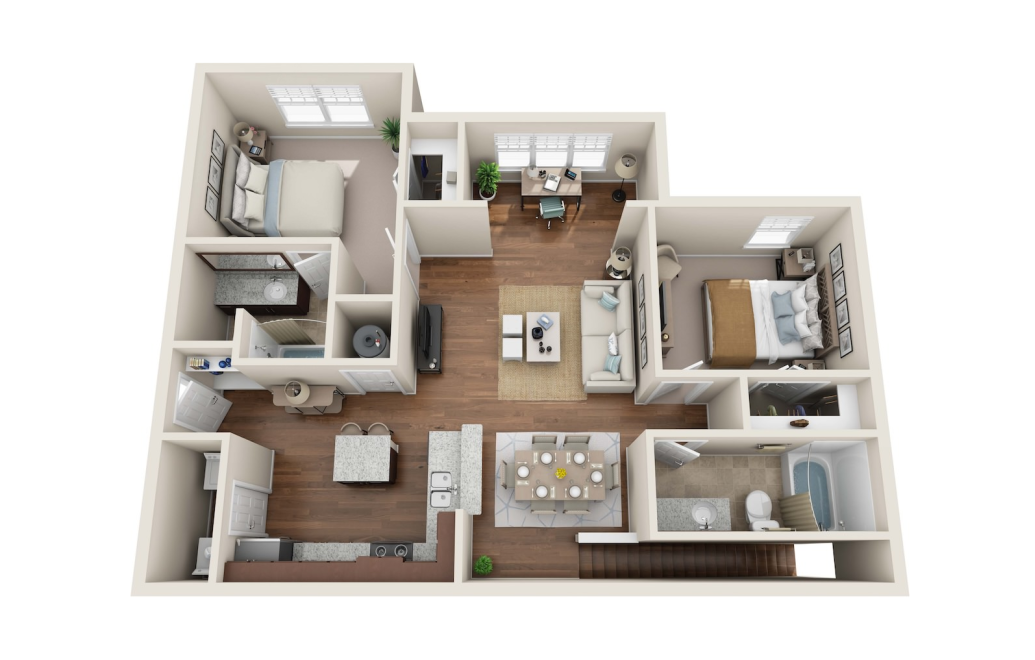
View Floorplan
Starting at $1,513
B3S - Belmont with Sunroom
2 bed2 bath1264 sq. ft.
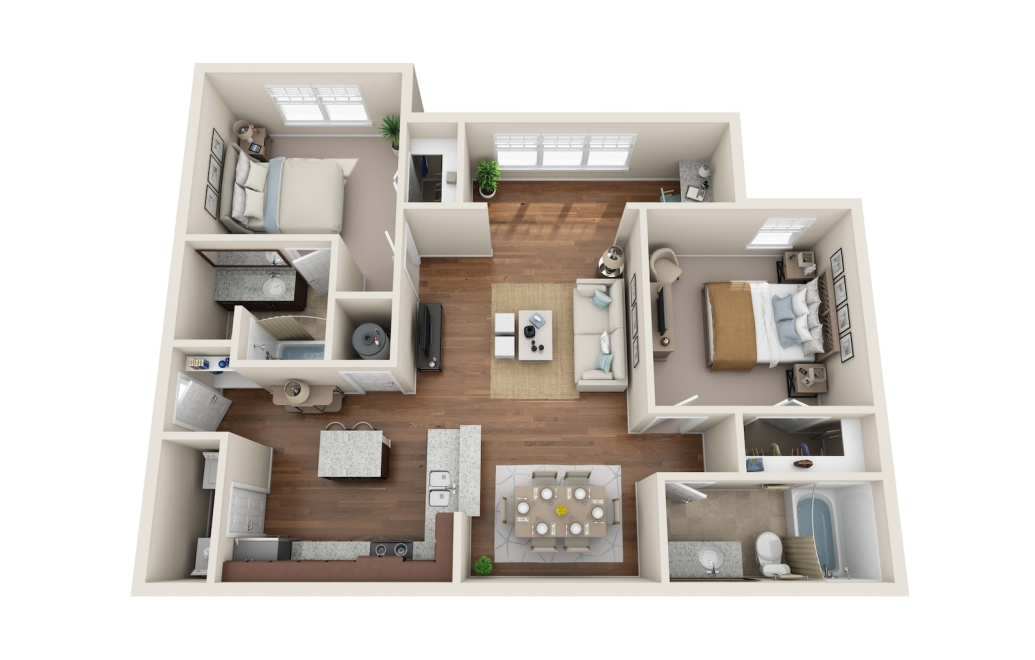
Virtual Tour
View Floorplan
Contact Us
B2S - Del Mar with Sunroom
2 bed2 bath1300 sq. ft.
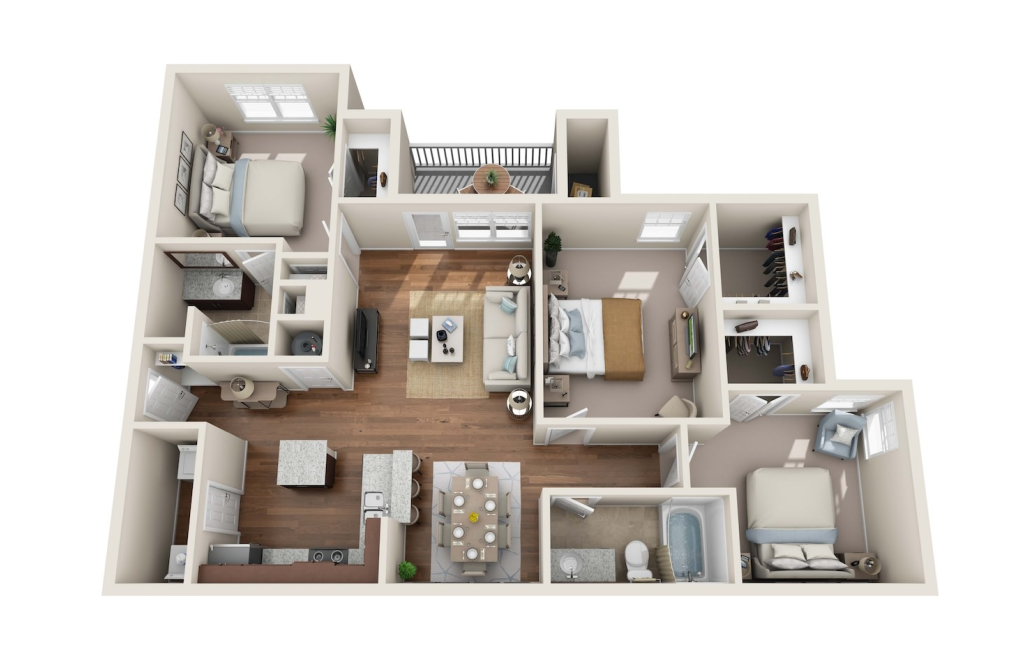
View Floorplan
Starting at $1,899
C1 - Santa Anita
3 bed2 bath1463 sq. ft.
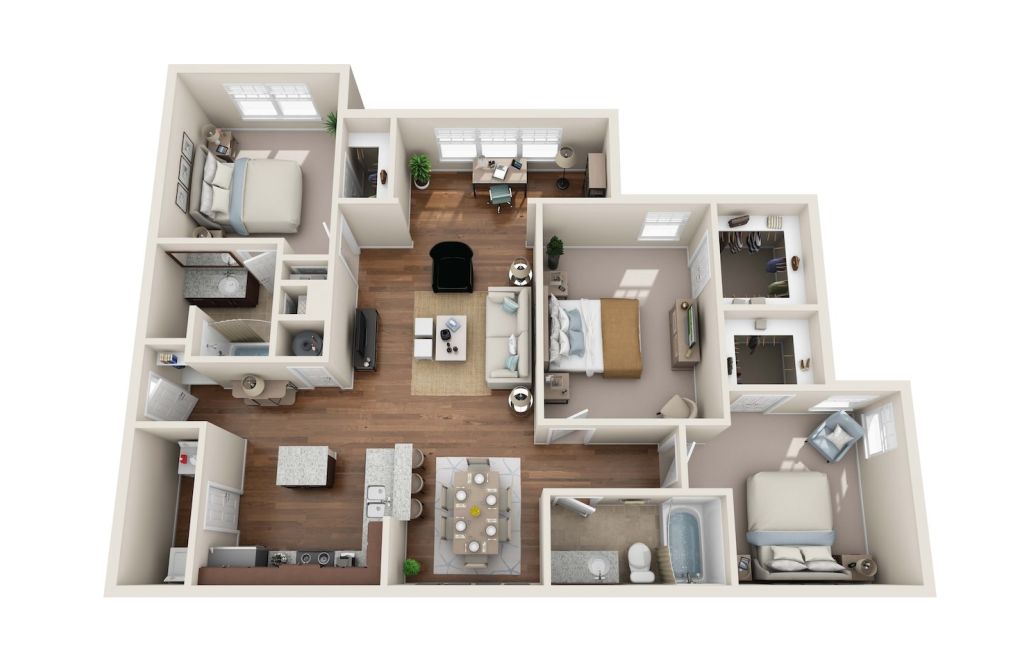
View Floorplan
Contact Us
C1S - Bell Meade with Sunroom
3 bed2 bath1573 sq. ft.
Floor plans are artist’s rendering. All dimensions are approximate. Actual product and specifications may vary in dimension or detail. Not all features are available in every rental home. Prices and availability are subject to change. Please see a representative for details.